Why insulation, airtightness, high-performance windows and controlled ventilation can create a quieter, calmer form of luxury.
Redefine luxury as stable comfort
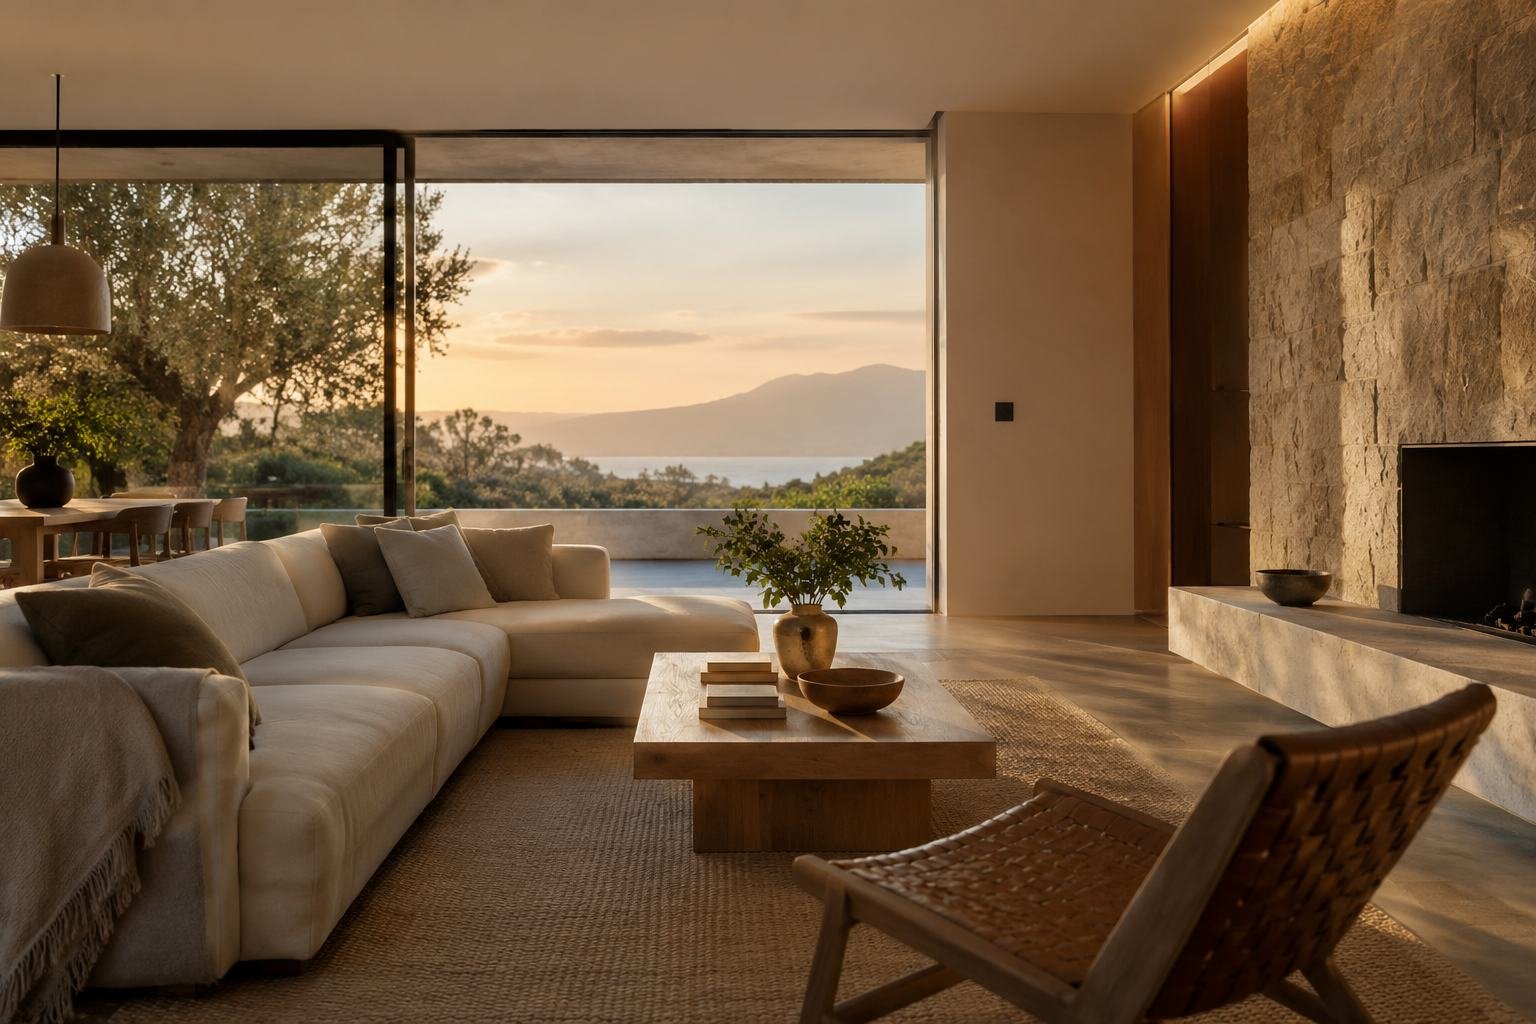
A well-performing home does not need to announce its technology. Rooms remain comfortable near windows, temperatures change slowly, drafts are controlled and outside noise recedes. The Passive House approach achieves this through a coherent building envelope rather than an oversized collection of mechanical equipment.
The Passive House Institute describes core principles including strong insulation, high-performance windows, ventilation with heat recovery, control of thermal bridges and an airtight envelope. Certification requires project-specific design and testing, so the term should not be used casually for any efficient house.
Begin with form and orientation
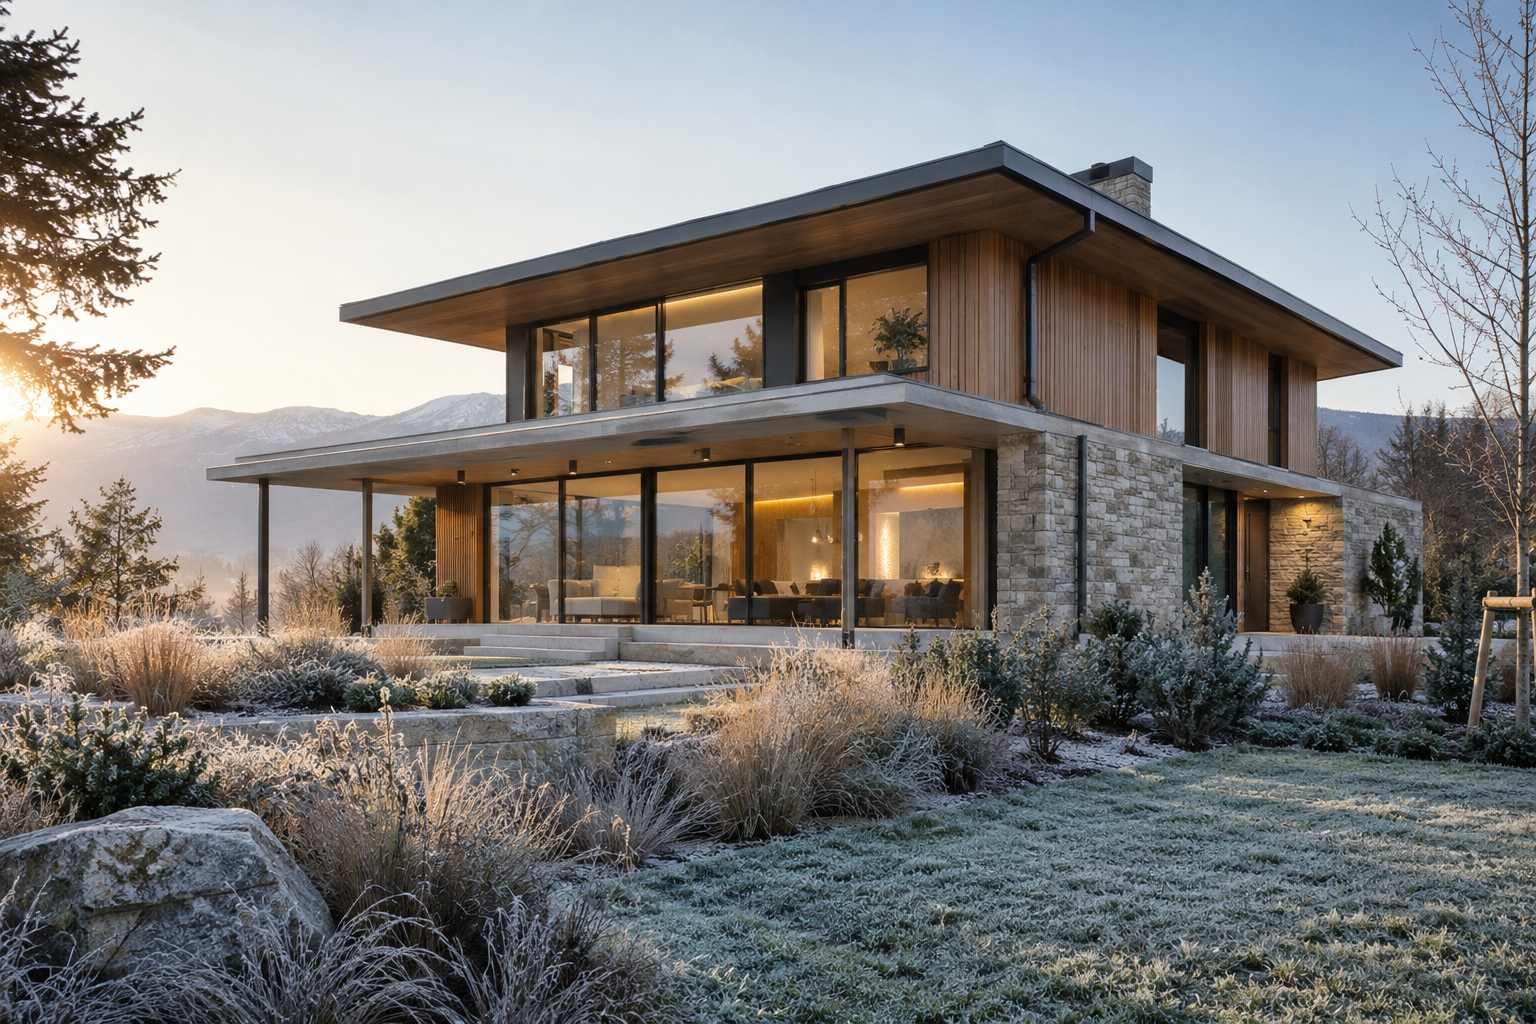
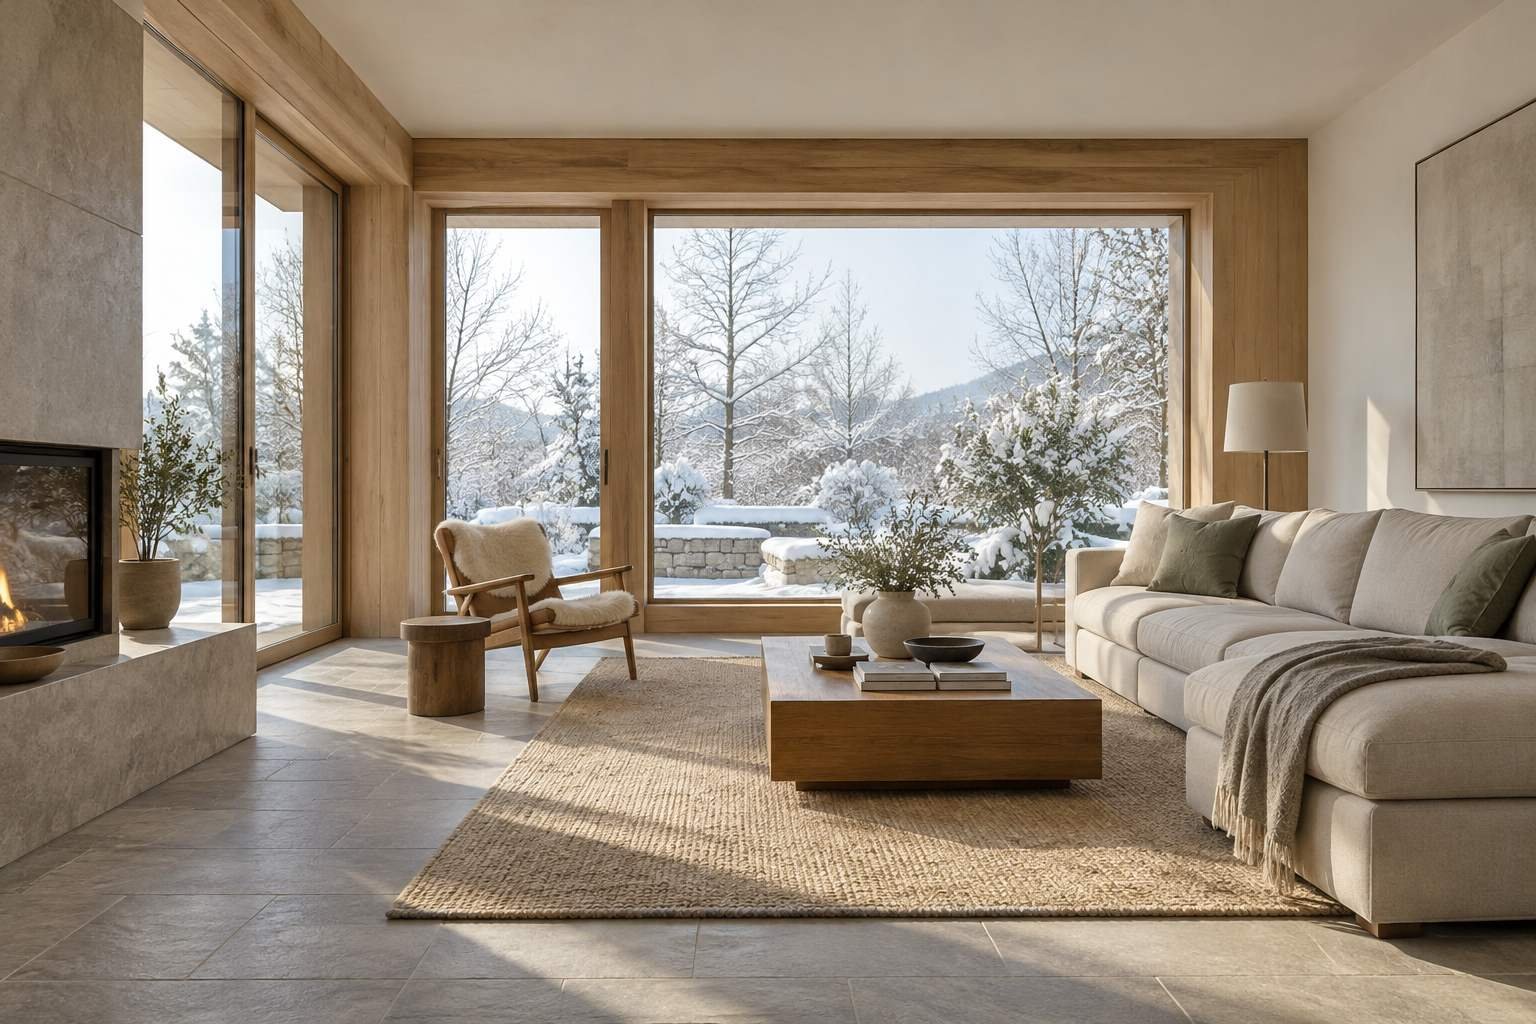
Performance is easier when the building’s shape, openings and orientation respond to climate from the first sketch. Compact forms reduce exposed surface, while carefully placed glazing can welcome useful sun and control overheating. This does not require a plain box. It requires the architect and energy consultant to treat every projection, terrace and window as part of one thermal strategy.
Views still matter. Frame them selectively rather than turning every elevation into glass. Exterior shading, deep reveals and landscape can protect comfort while adding architectural depth. The best solution differs between a cool northern site and a hot, humid one.
Make the envelope continuous
Insulation performs only when it joins cleanly around the building. Junctions at balconies, roofs, foundations and window frames can create thermal bridges that lose heat or attract condensation. Detailed drawings and site supervision are essential because these conditions disappear behind finishes.
Airtightness is similarly continuous, with planned layers and sealed penetrations. It does not mean a home cannot be opened. Windows and doors remain operable; the difference is that unintended leaks no longer determine comfort. A blower-door test provides evidence of the completed envelope.
Use ventilation as quiet infrastructure
Mechanical ventilation with heat recovery supplies filtered outdoor air and removes stale air while exchanging heat between the streams. Good design considers airflow, filter access, acoustic performance and commissioning. Ducts should not become an afterthought squeezed into leftover ceiling space.
Residents still need to understand operation: when filters are changed, how boost modes work and what happens when windows are opened. Simple controls and a clear handover are more luxurious than a wall of unexplained screens.
Choose materials for health and longevity
Low energy demand does not guarantee a healthy interior. Specify finishes, adhesives and furnishings with emissions and maintenance in mind. Moisture-safe assemblies matter in every climate, and the wall build-up should be designed by qualified professionals using local conditions.
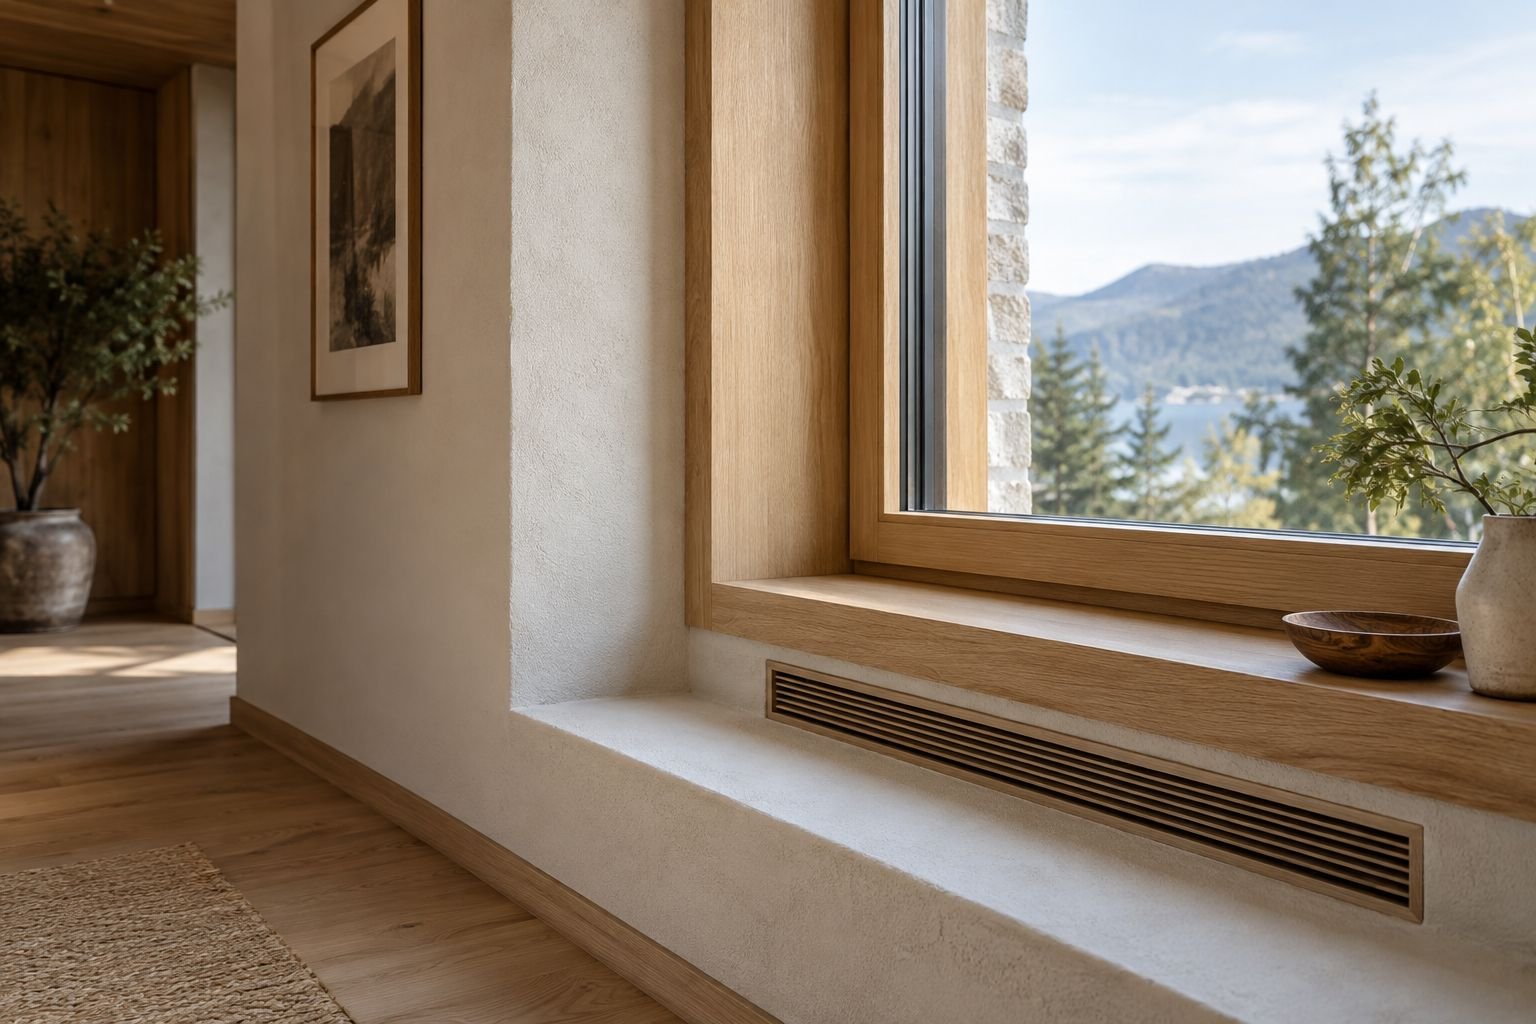
Durable materials can also reduce visual noise. Timber, stone, plaster and metal gain richness through proportion and craft rather than ornament. Performance layers belong behind this expression, supporting it without dictating a single style.
Commission the whole house
Certification, where pursued, adds independent review and measured evidence. Even without a formal label, the design team should model performance, inspect critical details, test airtightness and commission ventilation. Record equipment, settings and maintenance in a concise homeowner manual.
The reward is not a number on a brochure. It is a house that feels composed during heat, cold, wind and ordinary family life. Passive principles make luxury less dependent on excess and more connected to comfort that is present every day.
Questions for the design team
Ask who is responsible for the energy model, airtightness layer, thermal-bridge calculations and ventilation commissioning. Request examples of critical junction drawings rather than only rendered interiors. Discuss summer comfort and shading with the same seriousness as winter demand, and identify how the model reflects actual occupancy, equipment and local weather.
During construction, schedule inspections before insulation and membranes are covered. Photograph concealed work, record product substitutions and require test results in the handover. A refined finish cannot repair a broken air barrier behind it. Early coordination is less expensive and more reliable than attempting to diagnose discomfort after occupation.
Resolve comfort room by room
Whole-building targets are essential, but occupants experience individual rooms. Review surface temperatures, solar exposure, ventilation rates and acoustic needs for bedrooms, bathrooms, kitchens and tall living spaces. A large west-facing window or frequently opened entrance can create a local problem even when an annual model looks strong.
Furniture and curtains should not obstruct supply or extract points. Kitchen exhaust, fireplaces and other equipment need coordinated strategies so they do not compromise pressure balance or the airtight layer. These questions belong in design meetings before ceilings and cabinetry are fixed.
Ask the team to explain how the house responds during a heatwave, a cold snap, a power interruption and a large gathering. The answers reveal whether performance was designed as a resilient experience or only as a compliance calculation.
Integrate architecture and services early
Reserve routes for ventilation ducts, drains, shading controls and maintenance access in the initial plans. Compact, gently curved ductwork can reduce noise and resistance, while last-minute routes often create lowered ceilings and awkward bulkheads. Service zones can be composed as part of the architecture rather than hidden through compromise.
Select windows through performance, operation and proportion together. Opening style affects ventilation, screens, cleaning and furniture placement. Deep reveals can be elegant but must be detailed for moisture and thermal continuity. Samples and full-size mockups help the design team judge both tactile quality and construction sequence.
Exterior terraces and balconies require special attention where they meet the insulated envelope. Structural and thermal design should be coordinated by qualified professionals. A visual gesture is successful only when it avoids creating a persistent comfort or condensation problem.
Plan occupation and maintenance
Commissioning should establish balanced airflow, control settings and measured airtightness. The homeowner needs filter sizes, replacement instructions, emergency contacts and a schedule that is realistic. Controls should use language occupants understand, with default settings that do not demand constant adjustment.
Observe the house through its first seasons and record temperatures, humidity concerns, noise and energy use. The design team can then distinguish a commissioning adjustment from a construction defect or a change in household behavior. A high-performance home reaches its potential through informed occupation, not through a certificate alone.
Set a performance brief the household can understand
Translate technical objectives into observable outcomes: bedrooms stay quiet, window surfaces remain comfortable, summer shading works automatically but can be overridden, and fresh-air equipment can be maintained without specialist access to every filter. Designers can then connect calculations and details to experiences the owner can evaluate.
Keep those outcomes in meeting notes and test them during handover. If a target changes because of budget or site constraints, record the decision and its consequence. This protects the project from vague value engineering and helps the completed home remain coherent even when several consultants and contractors contribute. Include cleaning, filter replacement and access routes in the same review, because a system that cannot be maintained conveniently will not deliver its modeled performance indefinitely.
Sources and further reading
Official and authoritative material used to support this guide. Access dates reflect editorial research.
- Passive House — The Standard, Passive House Institute. Accessed October 12, 2026.